
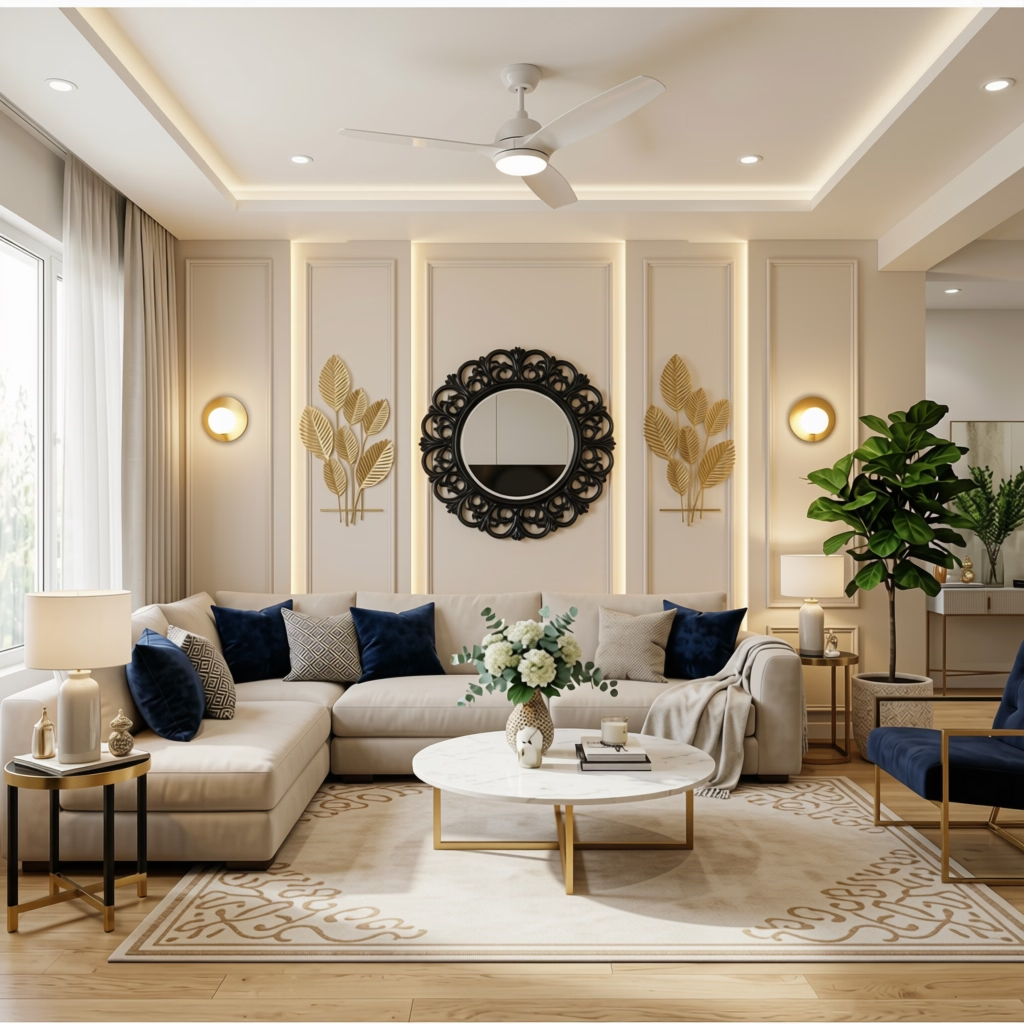
Living Room Interior Design
Book Free ConsultationYour living room is the backdrop for daily life and special gatherings. It is a space at your home designed for family relaxation and social activities like watching television. Today's focus is on creating personal spaces for each family member on different floors.
Living rooms are often centrally located for easy access, whereas a hall is found near the entrance, acting as a connective passage to other parts of your home.
Choosing the Right Layout for Your Living Room
The layout is the foundation and blueprint of your living room, dictating the flow of movement, conversation, and comfort. Regardless of layout, 30–36 inches of walking space between furniture pieces is essential.
Swipe to see more columns
| Layout Type | Best Suited For | Key Advantage |
|---|---|---|
| Symmetrical | Conversation-focused rooms, no TV | Creates balanced, elegant spaces ideal for hosting |
| L-Shaped Sectional | Open-plan homes, medium, multifunctional rooms | Defines the living zone without blocking sight lines; combined dining, maximizes seating |
| Floating/Freestanding | Very large or narrow rooms | Sofa is pulled away from the wall, creating a distinct pathway behind it |
| TV-Centric | Family rooms, home theaters | Optimized for screen viewing with ample, flexible seating for everyone |
| Corner Conversation | Small rooms, secondary seating areas | Transforms an unused corner into a space for reading or coffee time |
Living Room Lighting
Great lighting is the single most transformative design element for various times of day.
Swipe to see more columns
| Lighting Type | Fixture Ideas | Best For |
|---|---|---|
| Ambient | Recessed lights, track lights, chandeliers | All living rooms |
| Task | Floor lamps, table lamps | Reading nooks, beside sofas |
| Accent | Wall sconces, picture lights, LED strip lights | Accent walls, artwork, display shelves |
Living Room Furniture
- The Hero Sofas: This is your biggest line item.
- Coffee Table: Its size and placement are critical. The ideal height is the same as your sofa seat height, or 1–2 inches lower (typically 16–18 inches). Allow 16–18 inches between the sofa and the table for comfortable legroom.
- Chairs: Add flexible seating and introduce contrasting colors or textures.
- Shelving: Wall-mounted units save floor space, while floor-to-ceiling bookshelves maximize vertical storage.

